
The building, measured. The works, priced.
From raw scan to labelled As-Built Model, Trade Lot Takeoff, and priced Scope Pack in 48 hours.
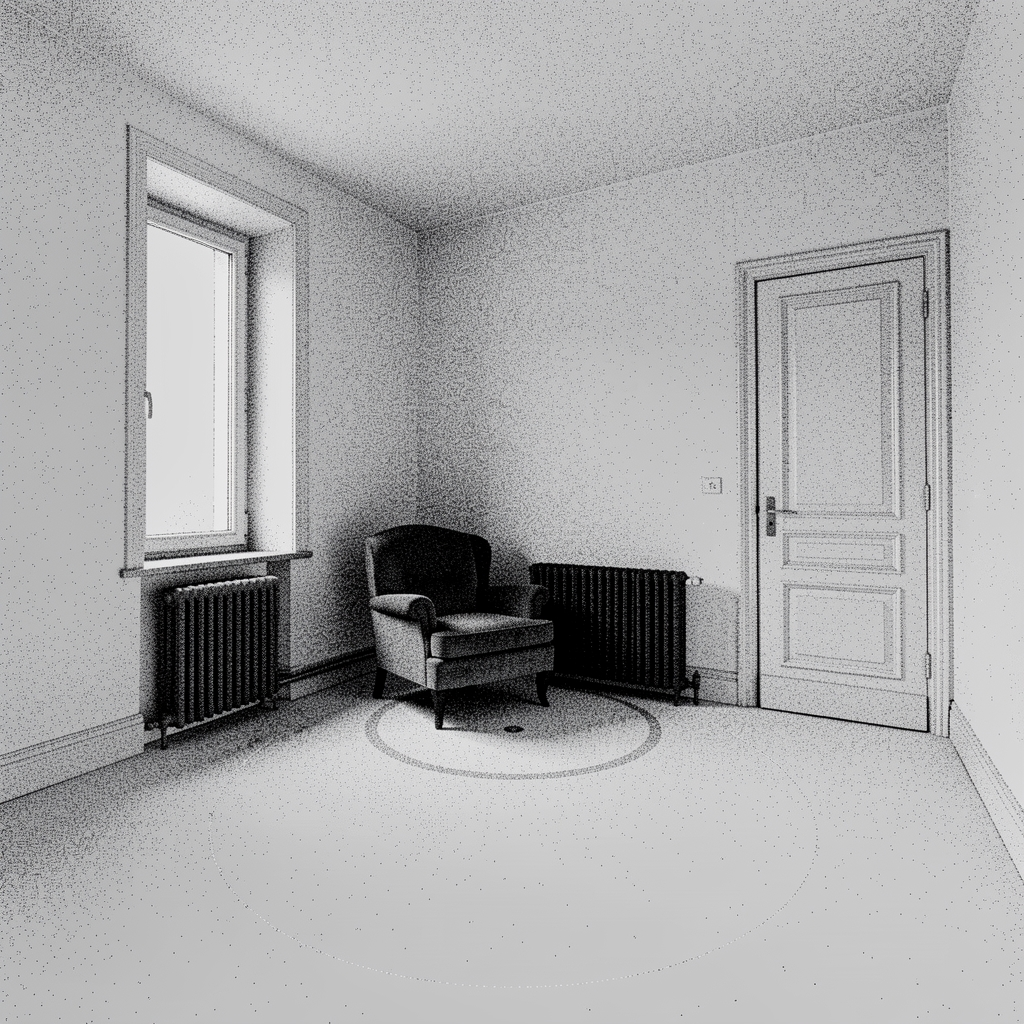
Every renovation tender starts with a survey nobody trusts.
A renovation of an occupied building begins with an as-built survey, a hand-built model, an energy audit written from a different set of measurements, and a quantity schedule typed from all three. The steps take weeks, and the quantities that reach the tender are rarely traceable to a measurement. AI Renovation replaces that chain with one measured artifact: a Capture Set of laser scans and images that becomes an As-Built Model, an Element Ledger, a Trade Lot Takeoff, a Retrofit Frontier, and a priced Scope Pack, every quantity linked to the scan points that produced it.
How a Capture Set becomes a Scope Pack
Step 1
Capture intake and registration
Scan stations and images are uploaded as one Capture Set. The Capture Ledger checksums each station, runs coarse-to-fine global registration, and records the registration residual per station.
Step 2
Reconstruction Run
The Run Scheduler places the Capture Set on a high-memory node of the bare-metal GPU cluster, where the Reconstruction Engine fits a Gaussian splat field and extracts a watertight surface, sharded across accelerators with overlapping tiles.
Step 3
Element labelling
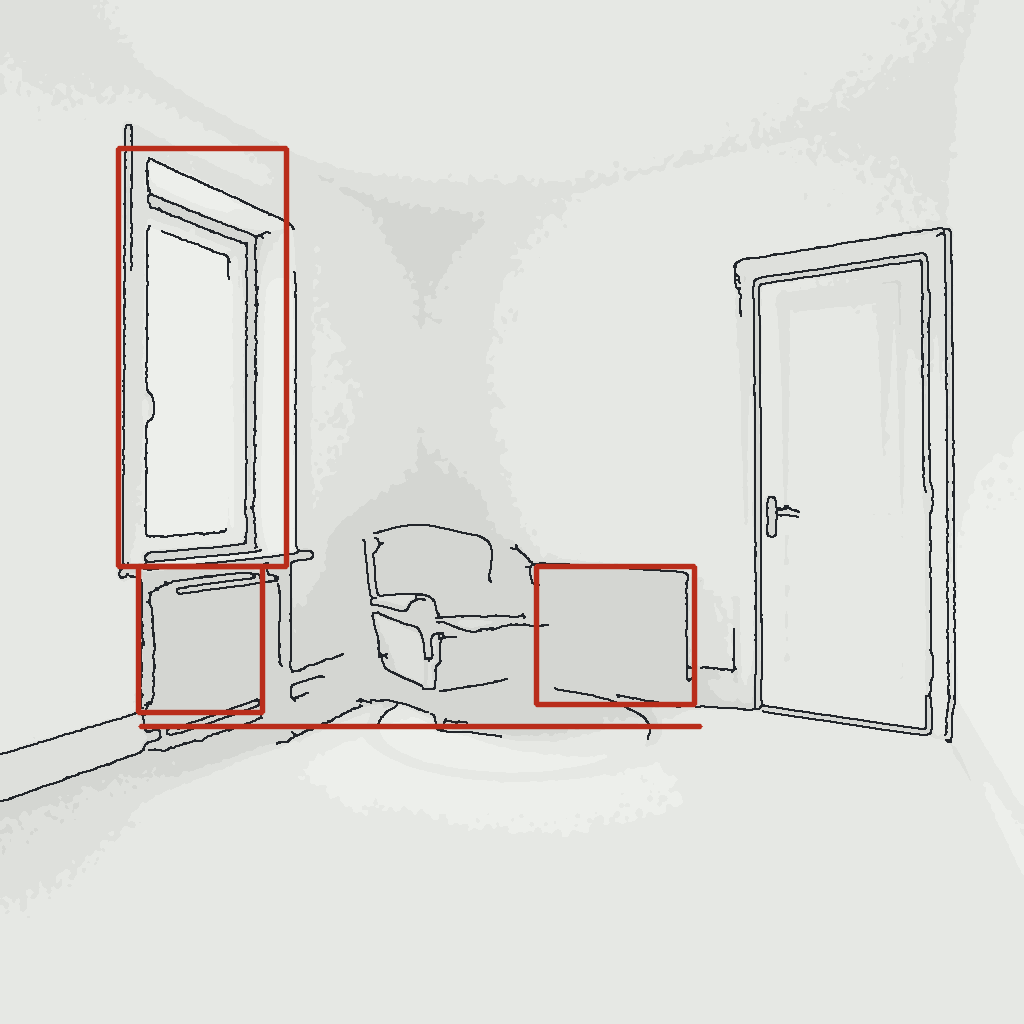
The Element Labeller assigns every point to a building element and trade (wall, slab, opening, radiator, pipe run, conduit, tile, board), extracts instances, and writes the As-Built Model (IFC) and the Element Ledger.
Step 4
Trade Lot Takeoff
The Takeoff Engine measures each element, groups quantities into trade lots (masonry, plastering, tiling, electrical, plumbing, joinery), applies your unit-rate library, and keeps a link from every quantity back to its scan points.
Step 5
Retrofit Frontier
The Scenario Simulator builds a multi-zone thermal model from the As-Built Model, calibrates it to metered consumption, simulates thousands of works bundles over an hourly year, and returns the Pareto set by cost, energy class, and carbon.
Step 6
Scope Pack
The Scope Pack exporter assembles the priced schedule (DPGF layout), element drawings, the As-Built Model, the Residual Map, and the chosen works bundle for your project manager and the tendering contractors.
The reference building
48 dwellings, 3,640 m2, built 1968, scanned in 2026. Every figure above is measured on this building, not modelled.
See the reference buildingWho runs their programmes on it
Social landlords
5.4 million social rental dwellings in France, 84% in collective buildings. G-rated units left the rental market in 2025, F-rated units follow in 2028. A programme of 40 to 300 dwellings per building needs a priced scope before the tender, not after the first change order.
Co-ownership managers
More than 530,000 co-owned buildings sit in the national registry, and building-level energy diagnostics became mandatory for every collective building between 2024 and 2026. Deep-retrofit subsidies require a priced works programme that the general assembly can vote on.
Tertiary owners
Buildings above 1,000 m2 must cut energy use 40% by 2030 under the tertiary decree and report it every year. The Retrofit Frontier shows which works bundle reaches the target at the lowest cost per square metre.
Three commitments
- 5.8 mm
- Registration residual per Capture Set stays at or below 5.8 mm RMS, or the stations are flagged for re-scan before any GPU-hour is spent.
- 79%
- Element label agreement against an independent surveyor's QA sample stays at or above 79% mean IoU, or the Trade Lot Takeoff is held for review.
- 5%
- Takeoff deviation against the surveyor metre on sampled lots stays under 5%, or the Reconstruction Run is redone at no cost.
The Run Console
A scanned room becomes a labelled As-Built Model, then the Element Ledger, the Trade Lot Takeoff and the exported Scope Pack in the Run Console. 18 second silent loop. As-Built Model: 4.1 billion points. Element Ledger: 84.6% mean IoU. Trade Lot Takeoff: 4.7% held. Scope Pack: 31.6 hours.
31.6 h
Turnaround to Scope Pack
3.2 mm
Registration residual
148 GB
Resident working set
84.6%
Element label agreement
Programme customers and design partners watch their own Capture Sets here: registration residuals as stations arrive, working set and tile progress per Reconstruction Run, per-class label agreement, takeoff deviation by trade lot, and Scope Pack turnaround.
Request console accessFour design partners. Twelve buildings. One 2026 cohort.
Partners bring capture access, metered consumption, and a surveyor for QA sampling. They receive Scope Packs at cost, a 24-month programme price lock, and a quarterly accuracy report on their own buildings.