
Scan to Scope: one building, from raw capture to priced schedule
This page follows the reference Capture Set through every step of the pipeline with the real figures from its Scope Pack. Nothing below is a mock-up. Where a number is a commitment rather than a measurement, it says so.
The building
A 1968 slab block in Seine-Saint-Denis: 48 dwellings over six storeys, 3,640 m2 gross floor area, collective gas heating, single-glazed steel windows on the north face, original tiling in the wet rooms. Energy class E. The owner is preparing a deep retrofit and needs a tender-ready scope.
Capture: 212 scan stations and 3,120 images collected over two days by the owner's surveyor with a terrestrial laser scanner, 168 GB raw, uploaded as Capture Set CS-0931.
Capture intake and registration
The Capture Ledger checksummed every station and ran coarse-to-fine global registration across the 212 stations. Registration residual: 3.2 mm RMS for the Capture Set, worst station 5.1 mm, a stairwell landing with a moving lift door. Both sit inside the 2.1-5.8 mm band, so the Run Scheduler released the run without a re-scan request. A station above 8.0 mm would have held the Capture Set.
212 stations. The flag line sits at 5.8 mm and the hold line at 8.0 mm. Worst station: S-147 at 5.1 mm, a stairwell landing with a moving lift door.
Reconstruction Run
The Run Scheduler pinned CS-0931 to one high-memory node of the bare-metal GPU cluster. The Reconstruction Engine fitted a Gaussian splat field to 4.1 billion registered points and 3,120 images, then extracted a watertight surface. The working set stayed resident at 148 GB, sharded across the node's accelerators in 38 overlapping tiles. Elapsed: 17.4 GPU-hours.
This step is the reason the platform runs on bare-metal GPU nodes with high host memory. The optimisation touches the whole scene thousands of times; paging it through a workstation turns hours into days.
Element labelling
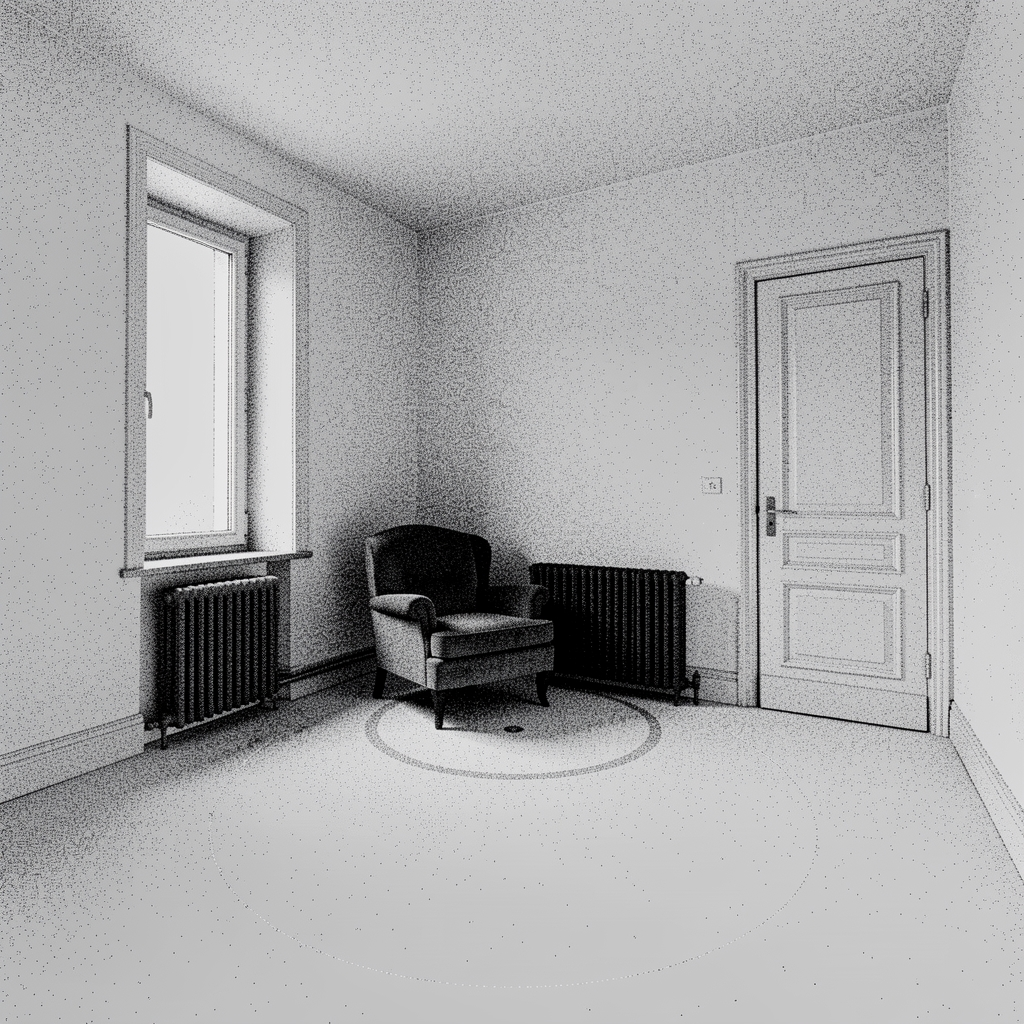
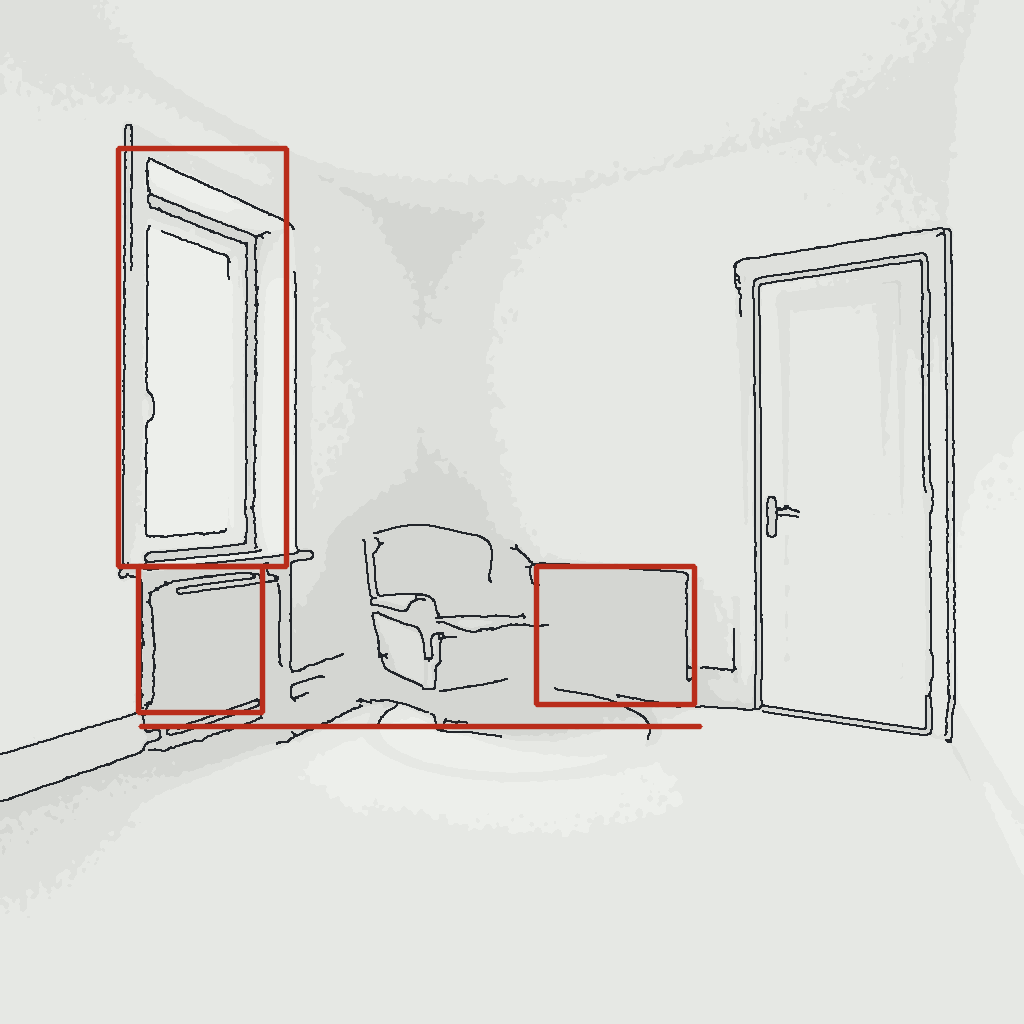
The Element Labeller assigned every point to one of eight element classes and extracted instances into the As-Built Model (IFC) and the Element Ledger: 2,184 wall faces, 96 slabs, 1,012 openings, 144 radiators, 2,730 m of pipe runs, 3,960 m of conduit, 1,120 m2 of tiles, 48 electrical boards.
An independent surveyor re-measured a 5% sample. Element label agreement: 84.6% mean IoU. The 79% threshold was cleared, so the Trade Lot Takeoff proceeded.
Measured against an independent surveyor's re-measurement of 312 of 6,240 elements. The hold line is 79%: thin linear elements carry the fewest points and score lowest by construction.
Trade Lot Takeoff
The Takeoff Engine measured each element and grouped quantities into the six trade lots the owner tenders. The owner's unit-rate library priced them. Every line keeps a link to its scan points; a reviewer clicks a quantity and sees the points that produced it.
| Trade lot | Quantity | Unit | Takeoff deviation vs surveyor metre |
|---|---|---|---|
| Masonry | 214 | m3 | 2.7% |
| Plastering | 6,480 | m2 | 2.1% |
| Tiling | 1,120 | m2 | 3.4% |
| Electrical | 3,960 m conduit, 48 boards | m, units | 3.9% |
| Plumbing | 2,730 | m pipe run | 4.1% |
| Joinery | 336 | window and door units | 1.8% |
The Residual Map
Every element carries its scan-to-model deviation. On CS-0931, 96.8% of elements sit under 6 mm; the tail is the north facade parapet, where the scanner saw the coping from below. The Residual Map ships inside the Scope Pack so the quantity surveyor knows which numbers to trust blindly and which to walk.
6,240 elements. 96.8% sit under 6 mm. The tail is the north facade parapet, where the scanner saw the coping from below.
Retrofit Frontier
The Scenario Simulator built a 62-zone thermal model from the As-Built Model and calibrated it to three heating seasons of metered gas consumption, reaching a monthly CV(RMSE) of 9.8%. It then simulated 12,400 works bundles over an hourly year in 1.6 GPU-hours and returned 23 non-dominated bundles. The owner selected the bundle that reaches class C: external wall insulation of 160 mm, roof insulation, window replacement to Uw 1.0, humidity-controlled ventilation, and a condensing boiler replacement, at 1.42 million euros of works and a 51% cut in primary energy.
Scope Pack
31.6 hours after the upload completed, the Scope Pack exporter delivered the priced schedule in DPGF layout (214 lines across six lots, total 1.42 million euros), element drawings by floor, the As-Built Model in IFC, the Residual Map, and the selected works bundle with its simulated energy class. The owner's project manager issued the tender from it the following week.